Arkansas Tech University Ferguson Student Union
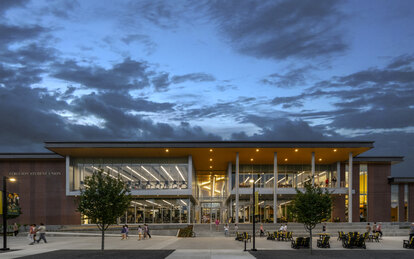
A prominent building and plaza devoted to student life, recreation and wellness transforms the Arkansas Tech University (ATU) campus, establishing a landmark first impression, a portal to the campus and an engaging student hub at its heart.
Client
Arkansas Tech University
Location
Russellville, Arkansas
Markets/Services
Higher Education, Athletics, Recreation, & Wellness, Architecture, Programming, Student Life
Size
70,000 SF
Arkansas Tech University (ATU) has been steadily improving its infrastructure and increasing its enrollment for the last 30 years, currently serving more than 9,000 undergraduate and graduate students. In its 2014 campus plan, it envisioned adding a student union and recreation center, which it lacked, to enrich student life.
A New Heart of Campus
The Ferguson Student Union and Mullens Plaza accomplish that goal with resounding success, creating a front porch and living room at the crossroads of campus that builds student camaraderie, belonging and wellness.
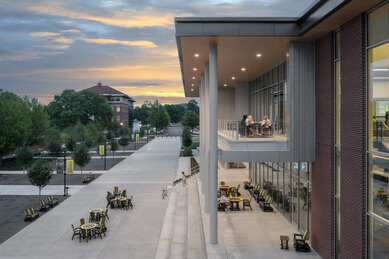
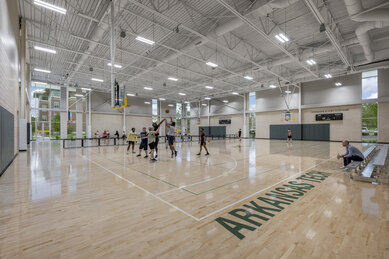
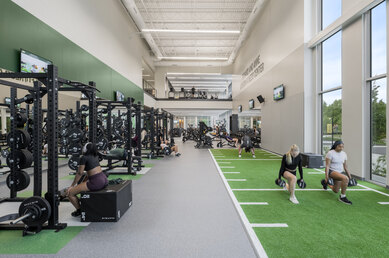
The 70,000-gsf building houses a student union and student recreation center, bringing together key student-focused amenities that include fitness spaces, courts for intramural sports, an outdoor recreation shop, an esports lounge, social and study spaces, a café, and meeting rooms for student organizations. Activities expand naturally onto the outdoor plaza, terraced porch and lawn. Capitalizing on its prominent central location, the project greatly contributes to student wellbeing and a more connected, active campus.
Transforming the Campus Core
The project reconfigures a central 5.75-acre portion of the campus, replacing a road, parking lot, mid-20th-century student center and two academic buildings that were previously removed. SmithGroup partnered with MBL Architects on the design to create a welcoming sequence of spaces.
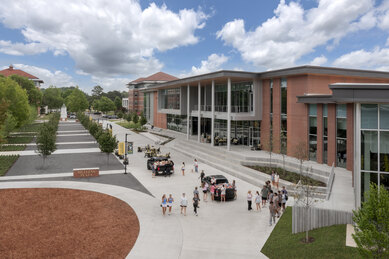
The new Mullens Plaza gathers students from across campus, guiding them up a terraced front porch that overlooks the tree-lined landscape.
It invites students into a broad central spine that acts as a central hub, where they can experience all the amenities available to them in the Student Union on the west half and the Student Recreation Center on the east. The building is aligned so the central spine continues along the main pedestrian route across campus. The cupola is preserved from one of the removed buildings and is installed prominently on Mullens Plaza, a touchpoint bridging the old and new.
Student-Driven Design
Student representatives were active participants throughout the planning and design process. Student organizations that previously gathered in vacant classrooms now have dedicated meeting places that they helped create.
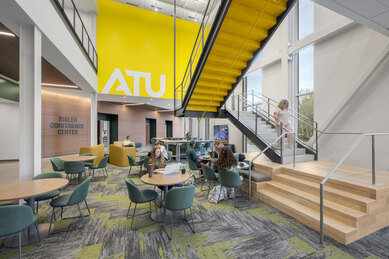
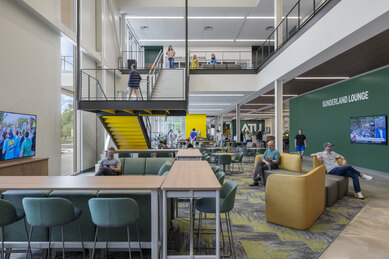
Students helped select prioritize space types, materials selection and specific features for recreation amenities that include fitness equipment, a bike shop, and sports courts that can be used for informal recreation throughout the day as well as for ATU’s robust intramurals program. The building houses the Campus Recreation and Campus Life Departments, providing employment opportunities for students interested in fitness and student life leadership fields.
For students and alumni, faculty and administration, the Ferguson Student Union and Mullens Plaza is a gamechanger. It creates a home where students feel valued and respected, where they can establish a healthy, active collegiate life. It is a tangible tool for recruitment and fundraising, forging an emotional and physical connection to the ATU experience.