Georgetown University, Healy Hall Ground Floor Rehabilitation
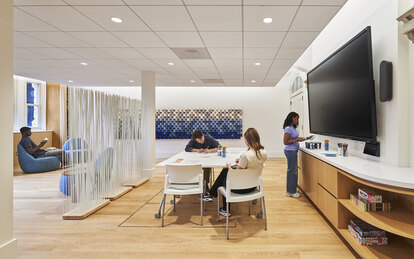
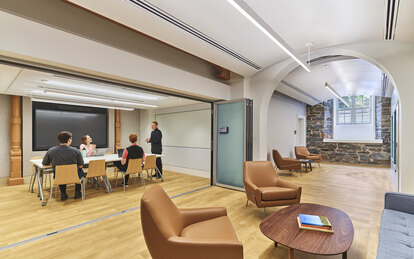
A thoughtful interior rehabilitation addresses the needs of today’s student community while complementing the historic fabric of this flagship campus building.
Client
Georgetown University
Location
Washington, D.C.
Markets/Services
Higher Education, Historic Preservation, Student Life, Architecture, Interiors, Fire Protection and Life Safety Engineering, MEP Engineering
Size
7,800 square feet
Healy Hall hadn’t served as a student gathering place for fifty years, but once again beckons students with a welcoming lounge, wellness center and spaces dedicated to student groups. SmithGroup’s design respects the building’s historic fabric and overcomes structural and building systems challenges to revitalize ground floor space for an updated role: an inclusive space that uplifts the individual, builds community and exemplifies Georgetown University’s Jesuit tenet of cura personalis, “care of the whole person.”
Healy Hall, completed in 1879, is a National Historic Landmark and an imposing example of Gothic Revival architecture. It is the symbol of Georgetown University, a private Jesuit university in Washington, D.C. Over the decades, its ground floor has housed everything from a student center to a pub; its most recent use was as administrative offices. However, the ground floor space, having been vacant for a few years, was in significant need of rehabilitation to enable new use.

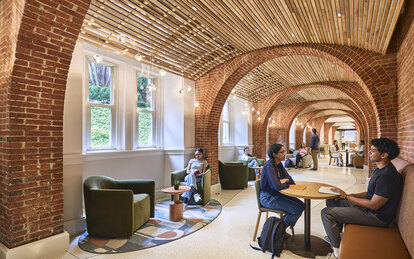
Healy Hall’s historic importance added a layer of complexity to the rehabilitation. In the student lounge a custom slatted-wood ceiling maximized the ceiling height and retained visibility of the brick arches while masking modern mechanical, electrical and fire protection systems.
The University contracted SmithGroup to design a 7,800-square-foot ground floor space that was sensitive to the historic nature of the building. The project sought to provide student gathering spaces that would be distinct from what already existed on campus as well as dedicated spaces for two student groups: the Georgetown Scholars Program that supports first-generation and low-income students, and the Hehir Center for Catholic Life.
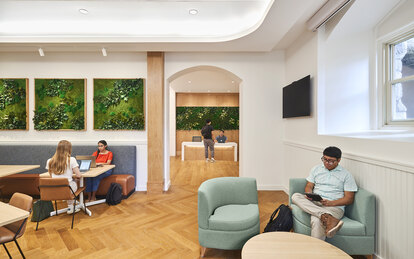
Visioning sessions with students and staff guided the interior design. While the different spaces serve specific needs and provide each group with a different identity, the design shares a cohesive theme of enlightenment and community. The building’s brick arches, exposed masonry foundations and other historic features become a subtle yet powerful backdrop, augmented with a complementary materials palette, natural forms and colors, dynamic and diffuse lighting, and furnishings that provide flexibility and choice.
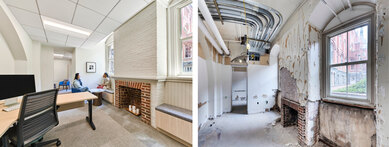
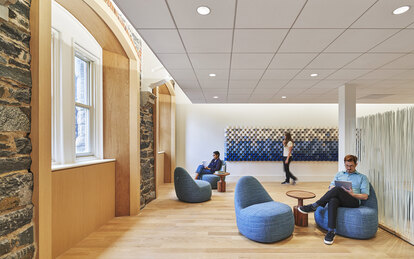
The brick arches, exposed masonry foundations and other historic features of the landmarked Healy Hall become a subtle yet powerful backdrop for spaces dedicated to building student community.
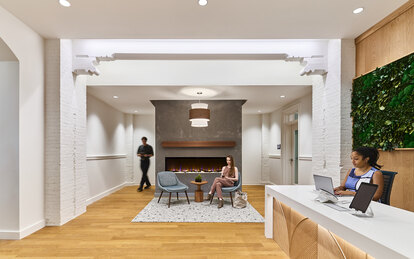
The design for the Georgetown Scholars Program takes advantage of exposed carved wood beams, painted white, pairing them with a new fireplace feature that creates a warm and welcoming ambiance. It includes spaces for the Georgetown Scholars Program community to gather, study or rest between classes, and provides four counseling rooms tucked discreetly from public view. The Hehir Center for Catholic Life features a gathering area for the campus Catholic community outside of campus sacred spaces and highlights the newly exposed and restored stone foundations of Healy Hall.
The wellness suite includes a student lounge, multi-purpose room, and a contemplative space. The student lounge is a striking linear space along an exterior wall, characterized by a long series of historic brick arches and windows. A multipurpose room offers opportunities for relaxation, wellness, studying, and extra-curricular meeting space, including a three-dimensional tactile art installation for students seeking sensory input. The contemplative space is an enveloping experience, with a sound-masking system and textured, backlit wall that flows through various colors. All spaces are now universally accessible with revised entrances, a new restroom, and updated door hardware.
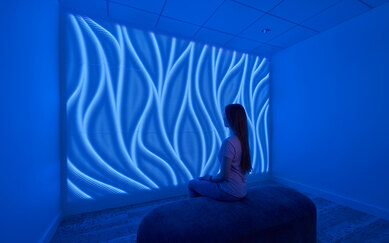
A contemplative space in the wellness suite offers students an enveloping experience, with a sound-masking system and textured, backlit wall that flows through various colors.
Healy Hall’s historic importance added a layer of complexity to the rehabilitation. Load-bearing interior masonry walls limited the number of new openings, restricted plan configurations and required creative solutions. In the student lounge a custom slatted-wood ceiling maximized the ceiling height and retained visibility of the brick arches while masking modern mechanical, electrical and fire protection systems. Utilities for the entire building run below the floor of the space, so the team conducted laser scans of the infrastructure and incorporated access hatches in the floor to allow future access. By preserving its historic integrity while creating a versatile contemporary space that supports student growth, Healy Hall will remain an enduring symbol of Georgetown and its tenet of cura personalis.