Scottsdale Entrada Office Building
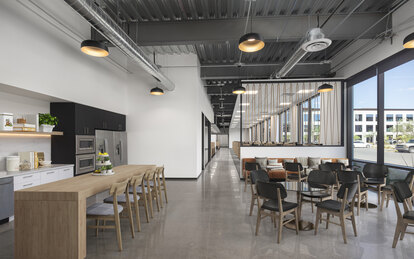
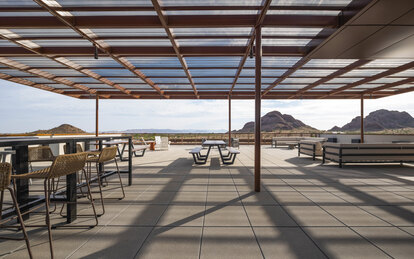
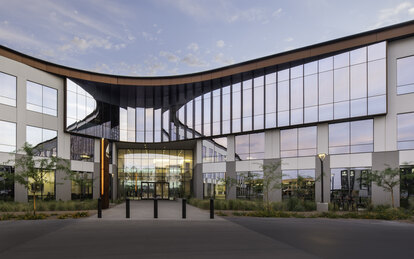
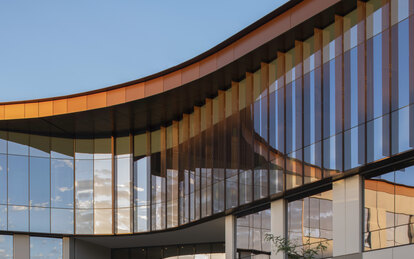
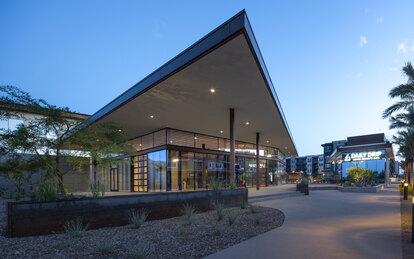
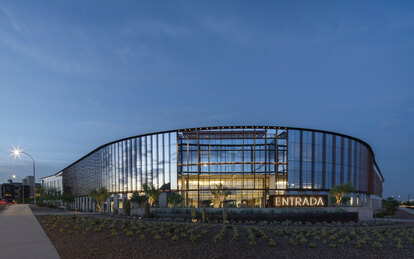
A 250,000-square-foot office building becomes the cornerstone design of this urban mixed-use redevelopment, defining its identity as an upmarket live/work environment in Scottsdale’s cultural core.
Client
Bridge Commercial Real Estate
Location
Scottsdale, Arizona
Markets/Services
Corporate & Commercial, Corporate Office Buildings, Commercial Office Buildings, Corporate Interiors, Interiors
Size
250,000-SF
The name Entrada— “entry” in Spanish—accurately captures the potential of this revitalization project at the southern entrance to Scottsdale, Arizona. The long-vacant auto dealership lot is bordered by numerous cultural amenities, Papago Park and McDowell Road, and is a main valley arterial that marks the city limits of Phoenix and Tempe. This Class A office building designed by SmithGroup was one component of a 33-acre master plan to redevelop the blighted site into a vibrant mixed-use community. Along with the property’s immense potential, the project also came with the challenges of a constricted site, a constricted budget and the additional requirements of a grant-funded opportunity zone.
Scottsdale Entrada now makes an alluring impression at the city’s southern edge, recasting an empty eyesore into a modern, active community comprised of office, retail, hospitality and over 700 units of multi-family housing, many boasting sheltered balconies that connect tenants to nature. Residents can also enjoy a collection of private, boutique-style amenities including a fitness center with spa-like locker rooms, a training room and a spectacular rooftop terrace and bar offering expansive 360° views of the mountains, desert and city. Because the office building stands at the gateway corner of McDowell Boulevard and 64th Street, its elegant design became the icon of Scottsdale Entrada and helped establish a cohesive design language that elevated the entire project. More than a beautiful building, it is a visual anchor that defines the neighborhood and celebrates this creative corner of the city.
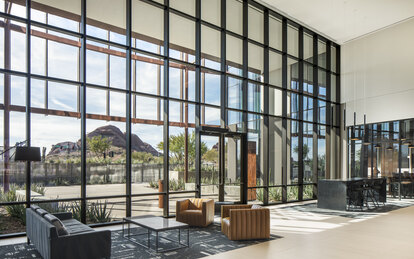
With the office building’s high-profile location, the team knew it needed to allocate its budget carefully to maximize the design impact. By utilizing cost-effective tilt-up construction, it was able to incorporate considerable curtainwall glass into the three-level building, which had the dual effect of reflecting the Papago Buttes in its façade and creating transparency through the building to allow views of Entrada’s bustling village green. Articulated fins add solar protection, texture and interest. A radiused form joins two legs of the L-shaped configuration that makes the most of Papago Park views while protecting the expansive glazing from western exposure.
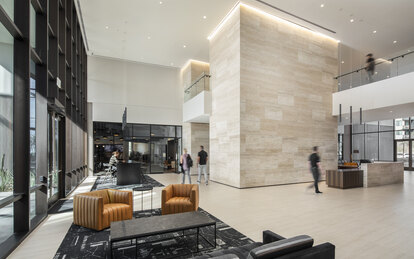
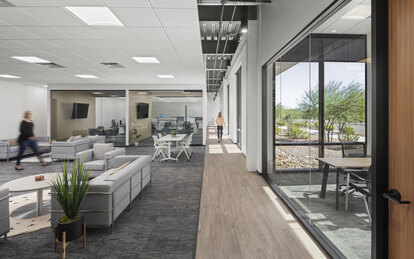
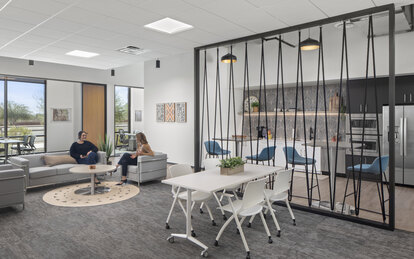
The exterior and interior material palettes are reflective of place. The concrete and weathered metal skin share textures and colors of the neighboring Desert Botanical Garden and the surrounding Sonoran Desert. The natural palette transitions into the interior, where Travertine stone and daylight combine with simple articulations to create a desert modern look that flows through the double-volume lobby and out to the village green beyond. Thanks to close coordination with the client and its team, the building is the core component of a cohesive Scottsdale Entrada master plan that effortlessly blends work, life and play, and sets a new tone for South Scottsdale.