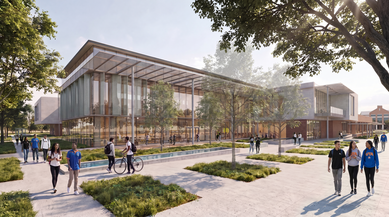
University of Texas at Arlington, University Center Addition and Renovation
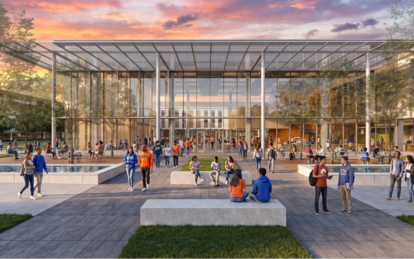
A “social heart” for student life is the cornerstone of UTA’s renewed University Center, expanding and upgrading amenities for students indoors and out.
Client
University of Texas at Arlington
Location
Arlington, Texas
Markets/Services
Higher Education, Architecture, Interiors, Landscape Architecture, Lighting Design, Student Life
Size
200,000 gsf
The University of Texas at Arlington is the second largest of the UT System, with an exceptionally diverse and rapidly growing student population of more than 40,000. The E.H. Hereford University Center, which houses student resources, dining and gathering spaces, has undergone 10 separate renovations and expansions since it was constructed in 1953, resulting in an unwieldy layout and inadequate facilities for students to gather. SmithGroup worked in collaboration with Workshop Architects and university leadership on a plan to enhance and expand the UC to better meet the needs of today’s students.
The reimagined University Center emphasizes student engagement and interaction with a design that takes full advantage of the building’s key location between the entrance to campus and its primary pedestrian mall. Where the building once seemed disconnected from this busy student thoroughfare, now it beckons students with a glassy entry portal and the “social heart,” a two-story corner gathering place and outdoor patio. Bright and inviting student-focused spaces throughout the building clearly position the UC as the heart of student life on campus.
To prioritize the spaces that would make the most impact on student life and rectify the building’s circuitous layout, the team strategically chose to renovate the eastern portion of the building and demolish and rebuild the western portion. The design and planning of the new addition prioritized high visibility to student activity on all three sides and at both levels, resulting in a union that is bustling with student life. The large social heart anchors the building’s southwest corner, a transparent glass box that is distinct from the building’s predominant limestone façade. It provides the versatile lounge space the University Center lacked, where students can grab a coffee with friends, relax by a fireplace, study or watch performances. The social heart also offers views to student activities on the second level, which include the student senate chambers, project rooms and meeting rooms for student organizations that were once relegated to difficult-to-find subterranean spaces.
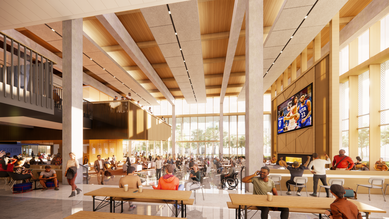
An emphasis on connectivity is evident throughout the design. The social heart flows directly to an outdoor patio, which in turn connects the University Center with the broader campus and nearby Brazos Park. The patio features appealing hospitality-style amenities that let students make the most of the Texas climate, including a shade trellis, wooden decks under tree canopies and a water feature. Outdoor seating and dining areas establish similar outdoor connections on the new addition’s west and north sides.
On the University Center’s east half, the Rosebud Theater was converted to a more versatile flat-floor function space to expand its potential use for student and community events. Other renovations include improving connections and wayfinding throughout the large building and expanding the use of under-utilized spaces like residential dining halls during non-peak hours. Now as students move through the University Center, they encounter numerous places where they are welcome, included and an active participant in UTA student life.