The Healthcare Adaptability Gap: Why Good Design Isn't Enough
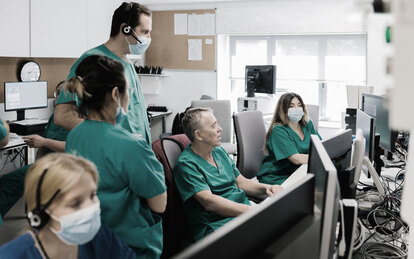
Watch any nursing team work a mid-shift and you will see something remarkable. Equipment repositioned. A supply cart parked in the hallway. A documentation process rebuilt around a team station that no longer serves this unit. Workarounds layered on workarounds—practiced, efficient, nearly invisible.
In many of the nation's top academic medical centers, this is how world-class care gets delivered every day. Clinicians and researchers continue to produce exceptional outcomes in environments that were built for an earlier era. Labs are constrained, clinical spaces are inefficient, and infrastructure is stretched beyond its intended lifespan. And yet performance remains high, which makes it difficult to draw a clear line between what the environment is contributing and what the people are compensating for.
That distinction matters more than it might appear. What sustains performance isn't the building. It's the people. And the same ingenuity that preserves performance can, over time, quietly obscure operational inefficiencies, introduce variability and risk, and make it harder to identify where physical environments need to evolve.
The better staff are at adapting, the easier it is to miss what's worth changing.
That dynamic isn't a failure of leadership or judgment—it's a predictable consequence of working with talented, committed people in demanding conditions. Recognizing it is the first step toward something more intentional: environments designed not just to house care, but to support how care actually evolves.
The better staff are at adapting, the easier it is to miss what's worth changing.
The Limits of Aging Infrastructure
The problem with aging facilities isn't simply age. It's that they can no longer adapt—and that inability compounds quietly across every dimension of how care is organized and delivered.
Clinical models are often the first casualty. Fragmented, undersized units lock organizations into fixed staffing ratios that made sense at one time, limiting their ability to respond to shifting patient volumes, acuity, or evolving care models. When the physical configuration of a unit dictates how many nurses are needed on a floor, the building is making operational decisions that should belong to clinical leadership.
The friction doesn't stop there. Support spaces that are too small, too few, or simply in the wrong place force unnecessary movement into every shift. The time a nurse spends walking to a supply room, or charting at a no-longer-functional workstation, accumulates into something measurable: fatigue, inefficiency, and a quiet erosion of the margin that safe care requires.
Technology compounds the problem further. Legacy infrastructure—electrical capacity, data pathways, structural constraints—makes it difficult, and sometimes impossible, to integrate the tools and systems that modern care depends on. The building becomes a ceiling on what the organization can adopt.
Underlying all of it is a fragility that builds quietly—aging systems strained beyond their design, risking disruption when reliability matters most.
Individually, each of these constraints is manageable. Collectively, they create conditions that hold together only because the people inside them are continuously compensating. That isn't resilience. It's dependence.
Why “New” Buildings Often Repeat the Problem
Faced with these challenges, many organizations turn to new buildings that often replicate the same limitations in a different form. The building is new; the pattern is the same.
In an effort to eliminate inefficiency, facilities are typically designed to a specific workflow, staffing model, or technology stack. These environments are optimized on day one, but can grow increasingly obsolete within a few years.
Overly prescriptive design is the fastest path to obsolescence. Healthcare and research are evolving too quickly for fixed solutions. Designing around today’s assumptions locks organizations into yesterday’s decisions: when those decisions require undoing, the cost impact is not just on capital budgets, but on the clinical operations that must absorb the disruption.
The Tradeoffs No One Wants to Own
If adaptability is so critical, why isn’t designing for it standard practice? The answer lies in a set of tradeoffs the industry has been reluctant to confront. Flexibility costs more, and it always has.
Modular infrastructure, adaptable clinical platforms, universal rooms, and movable systems and furniture require higher upfront capital investment. The alternative is not cost avoidance; it is cost deferral, typically with compounding penalties: recurrent renovations, embedded inefficiencies, disruptions to care and research, and a growing inability to adopt new models.
Yet many still optimize for first cost because it is easy to measure and defend. What remains largely unaccounted for, but far more consequential, is the cost of being unable to adapt.
Buildings don't create great patient care or life-changing research. But outdated buildings quietly undermine both.
The Tension Between Standardization and Flexibility
Healthcare design depends on standardization. It improves safety, reduces variation, and supports efficiency. But it also imposes limits. The paradox is that the consistency that makes an environment safe can also make it rigid—and rigidity, over time, is its own form of risk.
Highly standardized environments such as patient rooms or procedural platforms leave little room for real-time adaptation. To compensate, organizations may overbuild, adding redundancy and excess capacity to hedge against uncertainty, which solves flexibility at the system level but not at the user level.
It also raises a critical question: can highly standardized environments still support clinician-driven innovation? Right now, the answer is not very well. The most forward-thinking organizations approach this differently: not by eliminating variability, but by designing for it.
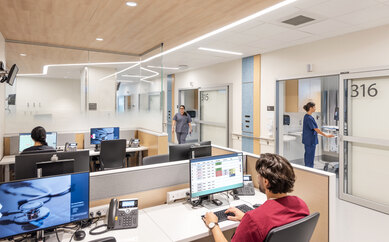
Brigham and Women's Hospital, Boston
Conventional nurse stations constrained teams to fixed workflows and locations. Replacing them with activity-based “Collab Hubs” shifted the model to adaptable, furniture-based environments. The concept promotes unity and problem-solving with flexible sit-to-stand hot-desking, huddle rooms, and workrooms, all with line of sight to patient rooms, optimizing interactions. Care teams can reconfigure their workspace as needs evolve; without construction, demonstrating that care environments can continuously evolve rather than periodically reset.
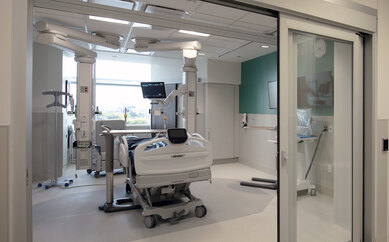
Advocate Illinois Masonic Medical Center, Chicago
In the AIMCC West Expansion, universal private rooms established a standardized foundation that reduces cognitive load, improves response times, and lowers the risk of error. Building on that foundation, ICU rooms are designed without a fixed headwall, allowing 360-degree configurations. Clinicians can adapt the environment to fit their immediate needs, while also giving patients greater choice in positioning. The Advocate model suggests the question itself may be framed incorrectly: standardization doesn't constrain flexibility, but the wrong kind of standardization does.
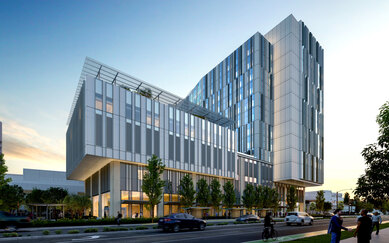
UC Davis Health California Tower, Sacramento
In this 910,000 sf bed tower, the question wasn't whether to standardize, it was where. Standardization adds value where variation is limited; flexibility where variation is expected. In an AMC, that distinction maps directly onto service lines: oncology needs a satellite pharmacy nearby, orthopedics a PT/OT gym, neurology an EEG lab. The planning team embedded a 1,200 sf 'zone of flexibility' at the center of each nursing floor—sized to accommodate any of these programs without compromising the standardized plate around it. The same logic shaped the 240 acuity-adaptable rooms, operable as med-surg or intensive care, with a 'pandemic mode' capability requiring no reconstruction or emergency approvals. Flexibility and standardization aren't in tension here. Each applies exactly where it belongs.
The Gap That Still Exists
Buildings don't create great patient care or life-changing research. But outdated buildings quietly undermine both. Even in the most advanced facilities, a gap remains between how environments are designed and how care actually happens.
Clinicians continue to adapt their environment—repositioning equipment, modifying workflows, repurposing space—to accommodate variability in patients, teams, and technologies. The persistence of these workarounds, and frequent renovations and upgrades, points to a consistent reality:
Healthcare environments, while increasingly sophisticated, are still too static for the dynamic nature of care delivery.
Consider one of the most fundamental elements: the headwall. Enormous effort goes into optimizing it, yet it remains largely fixed. It can accommodate many scenarios but adapt to none in real time—user variability is too significant: height, reach, handedness, workflow preferences, patient condition.
Standardization and redundancy attempt to bridge the gap. Neither fully succeeds.
Early signals of a different future are emerging: ICU booms that allow room reconfiguration, patient-controlled environmental systems, smart-room technologies that could eventually learn user preferences. Encouraging, but still incremental.
The larger opportunity—environments that dynamically respond to clinicians and patients in real time—remains largely untapped.
Reframing the Problem
Healthcare organizations don't have a facilities problem. They have an adaptability problem, and confronting it honestly means sitting with some tensions that don't resolve neatly.
Staff ingenuity, however remarkable, is not a substitute for environments designed to accommodate change. Spaces optimized for a single workflow or a specific moment in time will always grow obsolete, no matter how well-conceived at the outset. Standardization, for all its benefits to safety and efficiency, will always carry some tension with the flexibility that innovation requires. And the financial tradeoffs that adaptability demands are harder to defend than the clarity of first cost.
These are not problems to be solved so much as tensions to be managed—honestly, deliberately, and with a clear-eyed view of what it costs to avoid them. The organizations that will lead are not necessarily the ones with the newest buildings. They are the ones willing to engage that complexity rather than defer it—to treat the question of how environments support care not as a capital planning exercise, but as a strategic one.
Because the best healthcare environments do more than house care, they shape it. A well-designed space reduces cognitive load, shortens the distance between a clinician and what they need, and creates conditions for collaboration that no policy or org chart can mandate. At its best, design doesn't just support the people delivering care—it becomes part of how care is delivered.
That standard is worth building toward. The goal isn't to eliminate the need for human judgment and adaptability. It is to build environments that adapt in real time and reduce unnecessary friction, so that the people inside them can stop working around their surroundings, and their surroundings can start working for them.
At its best, design doesn't just support the people delivering care—it becomes part of how care is delivered.