Fair Lane Estate Master Plan, Rehabilitation, and Welcome Center
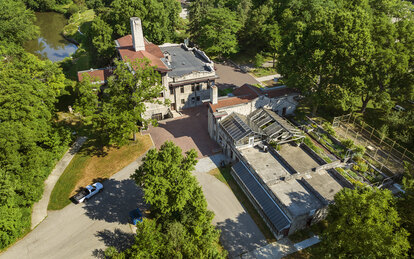
The restoration of two original structures and the design of a new visitor center are advancing efforts to safely reopen the historic estate of Clara and Henry Ford to the public, ensuring the Fords’ legacy for future generations.
Client
Fair Lane Estate
Location
Dearborn, Michigan
Markets/Services
Cultural, Cultural Landscapes, Cultural Master Plans, Historic Sites & Monuments, Architecture, Historic Preservation, Acoustics & Vibration, Building Enclosure Consulting, Fire Protection and Life Safety Engineering, Information & Communications Technology, Interiors, Landscape Architecture, Lighting Design, MEP Engineering
Size
Potting Shed and Greenhouse: 9,160 square feet
Powerhouse and Garage: 15,000 square feet
Welcome Center: 3,750 square feet
Featured Awards
ASLA Michigan Honor Award
Michigan Historical Preservation Network Governor’s Award
Fair Lane Estate is a significant National Historic Landmark, an elegant country estate where the Fords built their final home along the Rouge River in 1915. The original estate was planned by Jens Jensen, the well-known Danish American landscape architect, to include a series of buildings nestled in a naturalistic setting. The residence along with the Greenhouse and Potting Shed as well as the Powerhouse and Garage were originally designed by Marion Mahony Griffin, one of the first female licensed architects in the world and an original member of the Prairie School architectural style. The estate was completed in a modified Prairie Style by two other architects, William Van Tine and Joseph Nathaniel French. After the Fords passed away, the estate was deeded to the Ford Motor Company and later, the University of Michigan. In 2013, ownership and stewardship were transferred to the nonprofit Henry Ford Estate, Inc.
The organization commissioned several studies to guide the stewardship of the estate, including a site master plan developed by SmithGroup in 2016. In 2021, the client returned to SmithGroup to conduct a conditions assessment of the estate’s Powerhouse and Garage as well as the Potting Shed and Greenhouse—structures that reflected the individual interests and passions of Clara and Henry. The study prioritized the restoration work needed to rehabilitate these historic buildings with the added goal of opening them to the public to serve as an orientation point for tours and events of the entire estate.
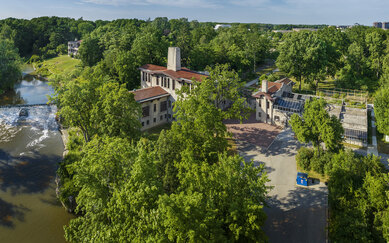
Based on the findings of the site master plan and conditions assessment, SmithGroup completed three projects for the Estate: rehabilitation of Henry Ford’s Powerhouse and Garage, rehabilitation of Clara Ford’s Potting Shed and Greenhouse, and an addition that establishes a new visitor entry and support spaces. The projects not only ensure the viability of two of Fair Lane Estate’s oldest structures, they contribute to a more comprehensive understanding of the estate, the life of the Fords and their enduring impact on industrial society.
The conditions assessment examined the current state of the Powerhouse and Garage as well as the Potting Shed and Greenhouse, conducted by a SmithGroup team of specialists in architecture, planning, historic preservation, materials conservation, structural engineering, MEP engineering, fire protection, life safety and building envelope analysis. The buildings were digitally scanned and modeled in 3D, followed by an in-depth onsite survey that assessed every building component—studying the exterior stone masonry, examining existing building systems and analyzing paint layers to determine original colors and finishes. The client subsequently hired SmithGroup to implement the restoration recommendations detailed in the report.
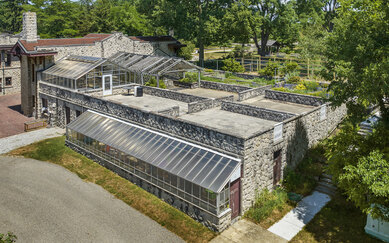
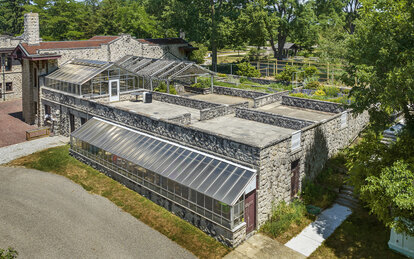
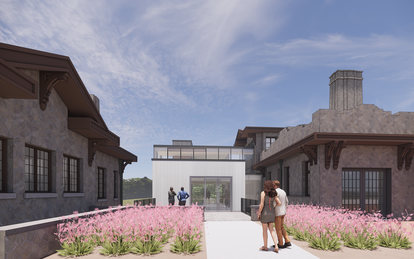
After the walls and foundations were stabilized and exterior finishes restored, the bays of Clara Ford's Greenhouse now provide a large terrace for outdoor events.
Work began with Clara Ford’s Potting Shed, built in 1915 in an architectural style similar to the main house and Powerhouse and Garage. The team restored exterior finishes and stabilized walls and foundations that had significantly deteriorated when the original greenhouses were removed, exposing the structure to the elements. The restored Greenhouse bays now provide a large terrace well-suited for outdoor events.
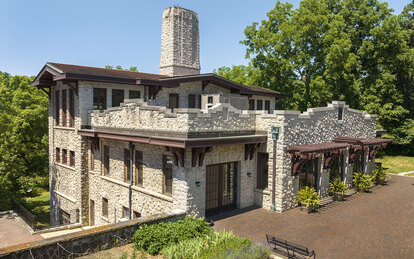
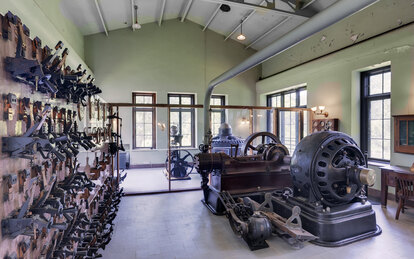
The 15,000-square-foot Powerhouse and Garage was the first and one of the most significant buildings constructed at Fair Lane Estate, an illustrative example of Henry Ford’s ingenuity and commitment to self-sufficiency. Henry Ford and his close friend Thomas Edison contributed to the design of the hydroelectric plant that at one time powered the entire estate and part of the town of Dearborn. The top floor of the Powerhouse features a laboratory where Ford carried out various experiments, and the Garage oriented parallel and attached to the Powerhouse could accommodate 12 automobiles. Renovation entailed securing the building envelope (including repointing the original limestone, restoring windows, doors and wooden eaves), recreating original interior finishes in select rooms, and reinstalling a vehicle turntable that had been removed in the Garage floor. SmithGroup’s engineering team designed an electric variable refrigerant flow system to unobtrusively provide modern heating and cooling. To retain ceiling heights, the system routes through tight plenums and all mechanicals are located on the roof out of view. The Garage now doubles as a truly one-of-a-kind events venue.
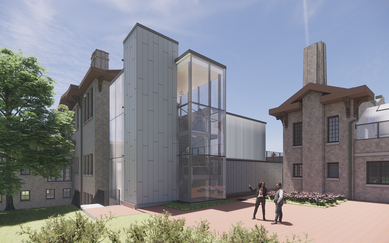
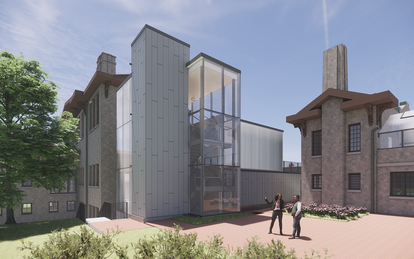
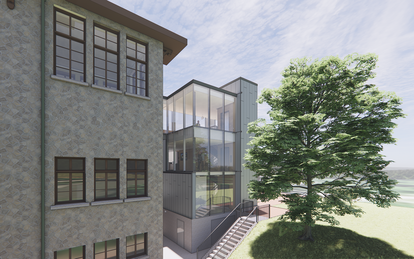
A new Welcome Center addition tucks into the sloped landscape respecting the estate's historic integrity. The pavilion creates an accessible point of entry to event spaces in the Garage, as well as needed program support and administrative space for the Estate.
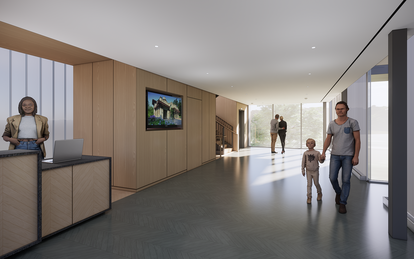
To reopen Fair Lane Estate to the public, SmithGroup worked with the client to establish an accessible point of entry that would streamline the arrival experience and add a pedestrian elevator, program support and administrative space while respecting the estate’s historic integrity. The solution is a 3,750-square-foot Welcome Center addition on the Powerhouse and Garage building, the same location on the estate that would have been the Fords first destination upon arriving at the home. The design tucks the entry pavilion into the sloped landscape to maintain proper scale and employs clear curtainwall and translucent channel glass that minimizes its visual impact while maximizing views of the Rouge River. Beyond a reception desk, two enclosed glass bridges sensitively connect the pavilion via former window openings at the ground-floor Garage event space and the top floor Powerhouse laboratory. The Estate can now readily welcome the world for education and events that chronicle the lives of Clara and Henry Ford, ensuring their legacy for future generations.