USGS Moffett Field Laboratory Building 800
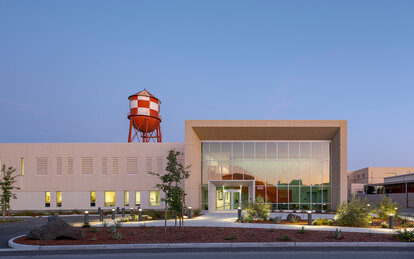
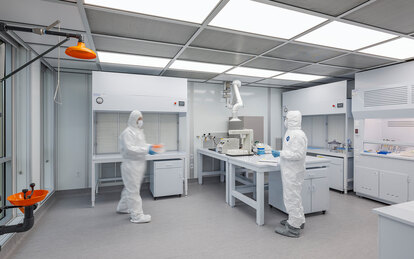
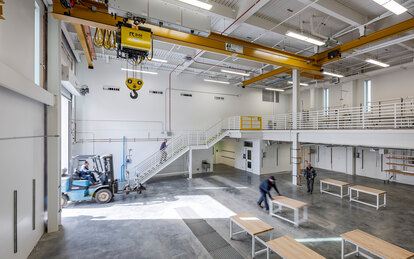
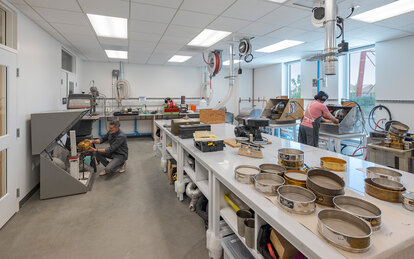
Located at NASA Ames Research Center in Mountain View, California, the USGS Moffett Field Laboratory Building 800 brings together multiple scientific disciplines under one roof, creating a collaborative environment for discovery, innovation, and interdisciplinary research. Situated within the historic NAS Sunnyvale Historic District, the 50,000-square-foot facility consolidates previously dispersed research programs into a single multidisciplinary workplace designed to strengthen connections among scientists studying volcanoes, water resources, seismic activity, and wildlife.
Client
US Geological Survey Laboratory
Location
Mountain View, California
Markets/Services
Architecture, Science & Technology, Interiors, Landscape Architecture, Lighting Design, MEP Engineering
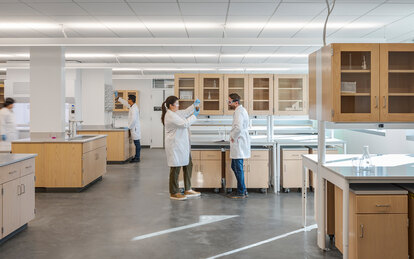
A rigorous modular planning strategy serves as the foundation of the project. The established laboratory module informs the building's planning, structural grid, utility distribution, and room organization, creating a highly integrated design framework. This approach provides flexibility for evolving research needs, supports efficient laboratory operations, and enables future adaptation while maintaining long-term reliability and cost effectiveness. The resulting building is both technically sophisticated and resilient, capable of supporting changing scientific priorities over time.
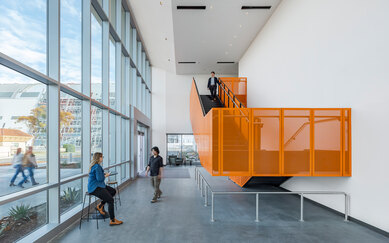
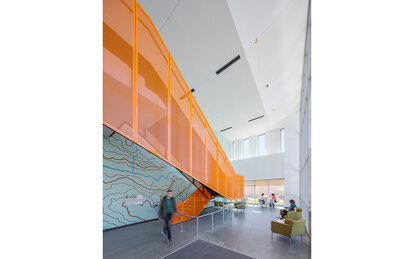
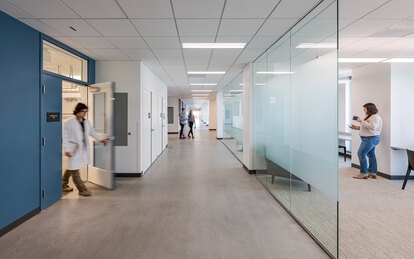
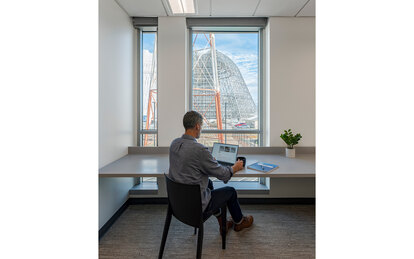
Integration extends beyond planning and building systems. Daylight is carefully introduced throughout laboratories, workspaces, and circulation routes, creating comfortable environments that support productivity and well-being. At the heart of the facility, a double-height lobby serves as a social and collaborative hub that visually connects occupants to the outdoor plaza and educational rock garden. A large topographic mural celebrating regions studied by USGS further reinforces the building's mission and sense of place.
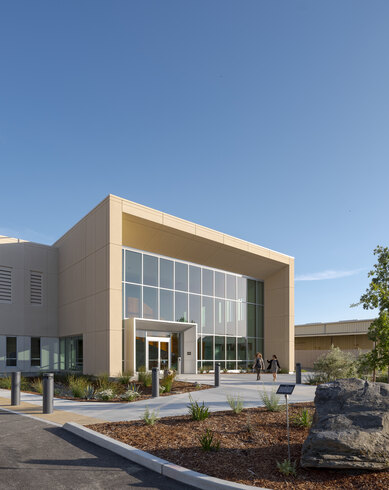
Despite the facility's secure nature, the project was designed to engage the broader public. Visitors to the NASA campus are welcomed by a public plaza and educational rock display garden that showcase geological specimens from around the world. Large windows provide views into the lobby, transforming the building into a visible expression of scientific research and encouraging public curiosity about the processes that shape our planet.
Landscape strategies support both ecological performance and scientific stewardship. Bioswales filter stormwater runoff, native and adaptive plantings create habitat, and carefully placed trees provide shade across the site. Together, these elements establish a landscape that enhances biodiversity while demonstrating sustainable environmental practices.
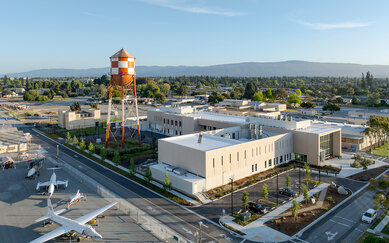
Economic and environmental performance are equally integrated into the design. Efficient laboratory planning reduced the building footprint while accommodating multiple research programs. The exterior is wrapped in a unified skin of two-story precast GFRC panels, creating durability and construction efficiency. High-efficiency chillers and condensing boilers support significant energy savings, enabling the facility to achieve a modeled 30.8 percent reduction in energy costs compared to the ASHRAE 90.1-2010 baseline.
The USGS Moffett Field Laboratory Building 800 demonstrates how architecture can advance scientific collaboration, celebrate discovery, and connect research to the public realm. Through an integrated design approach that unites people, programs, systems, and landscape, the project creates a flexible and inspiring environment for the next generation of scientific exploration.