Arizona Department of Veterans Services
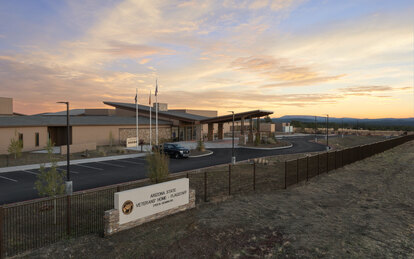
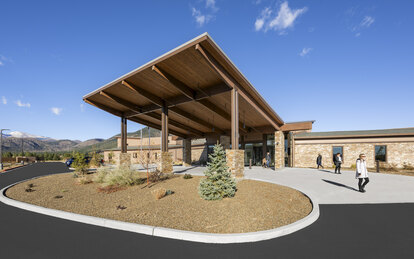
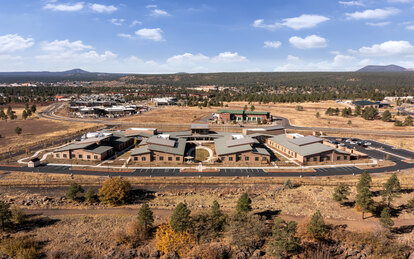
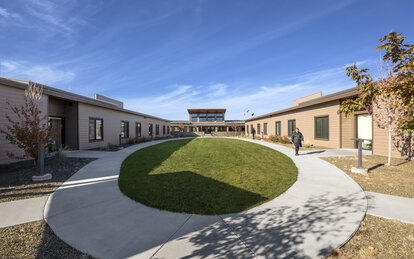
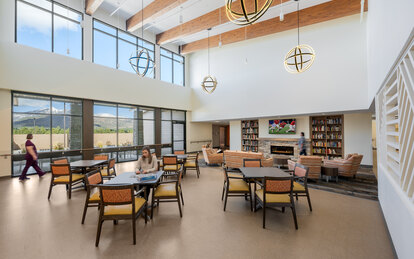
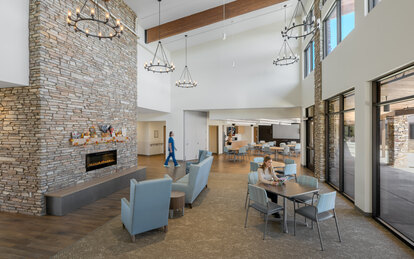
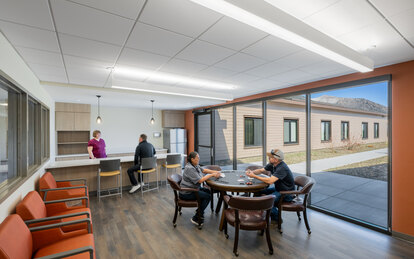
Design is meant to inspire connection—between people, their pasts, and the surrounding environment. Our design work for the Arizona Department of Veterans Services reflects a deep commitment to design-driven relationships, creating dignified, home-like settings that honor veterans while fostering meaningful connections to place, community, and one another.
Across multiple campuses, each facility is thoughtfully designed around the Veterans Affairs Small Home model, organizing care environments into intimate, residential-scale “homes” that prioritize familiarity, autonomy, and human connection. While each location responds uniquely to its setting, all share a common goal: providing veterans with a place to age with civility, respect, and a strong sense of belonging.
Client
U.S. Department of Veterans Affairs
Location
Flagstaff, Arizona; Yuma, Arizona
Markets/Services
Architecture, Health, Rehabilitation, Senior Living, Veterans and Military Health
Size
Flagstaff Veterans State Home: 73,800 SF
Yuma Veterans Home: 80,000 SF
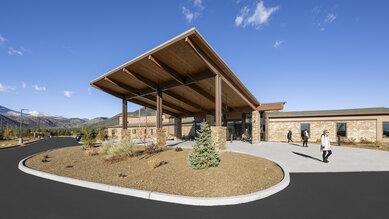
Flagstaff Veterans State Home
Location: Flagstaff, Arizona
Set against the backdrop of the Coconino National Forest, the Flagstaff Veterans State Home draws its design inspiration directly from the surrounding alpine landscape. The facility is organized into four residential wings—Canyon, Forest, Alpine, and Galaxy—each celebrating a distinct aspect of the site and regional environment. These wings provide direct access to landscaped courtyards and walking paths, reinforcing daily connections to nature and seasonal change.
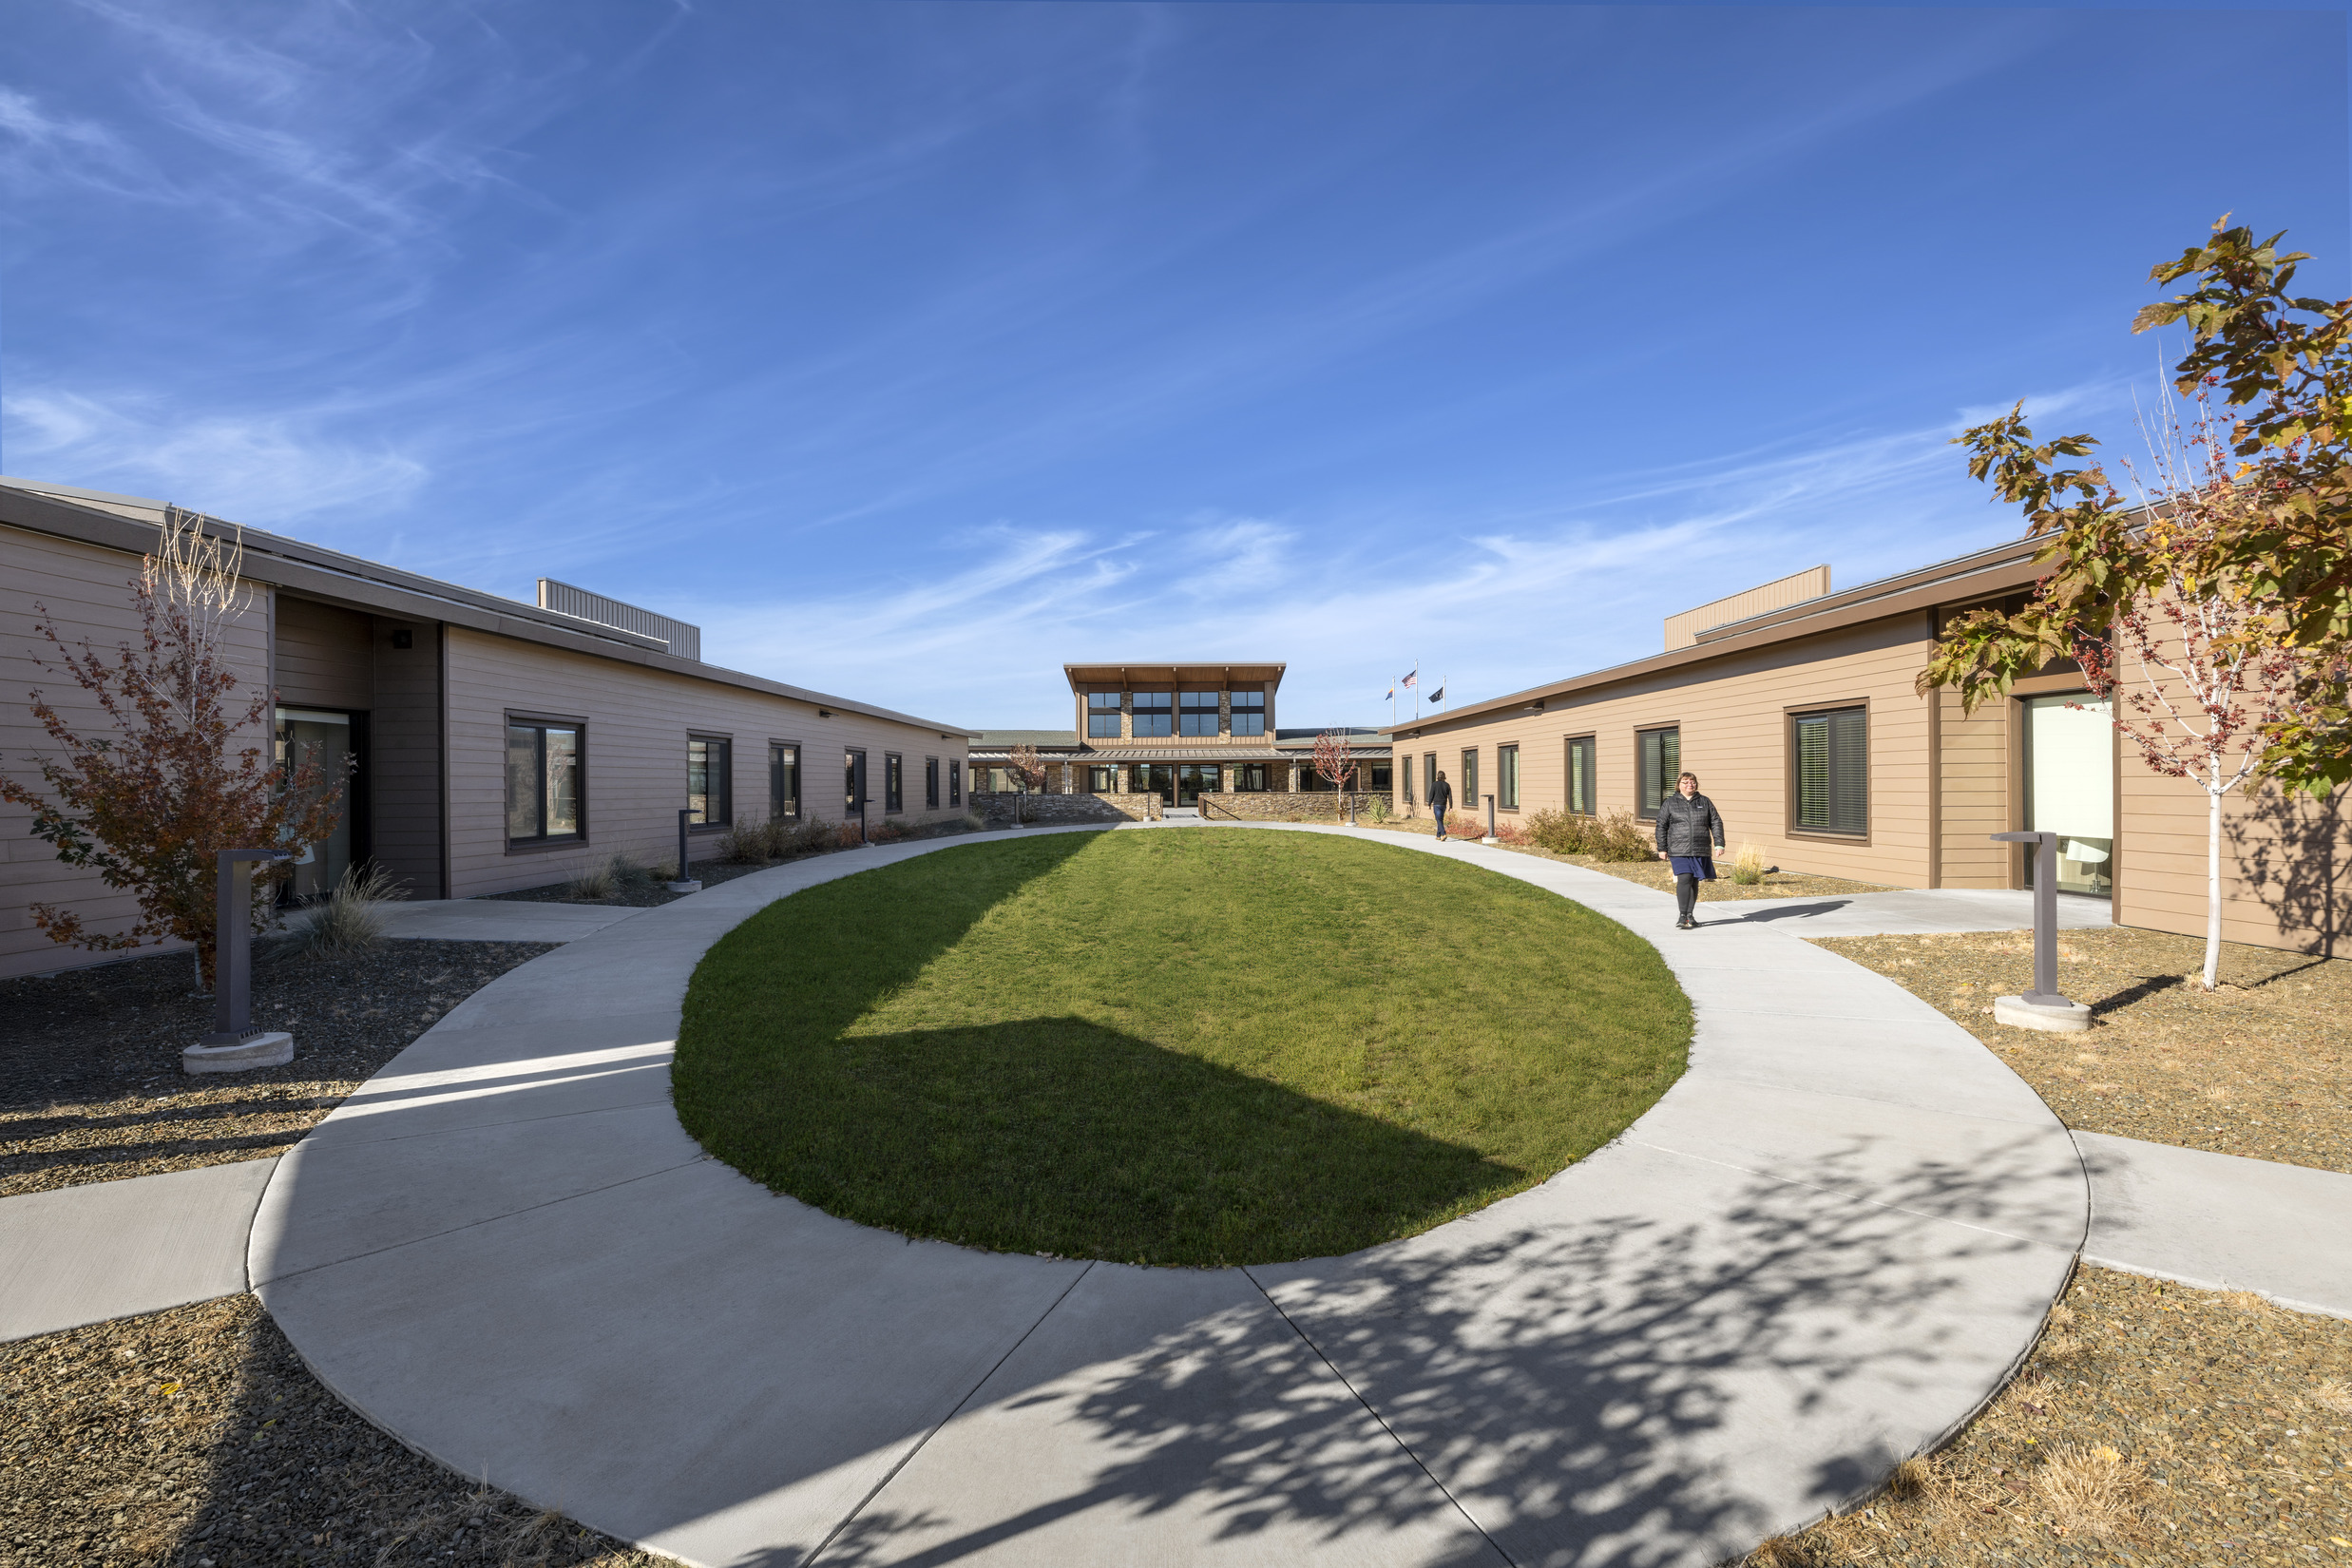
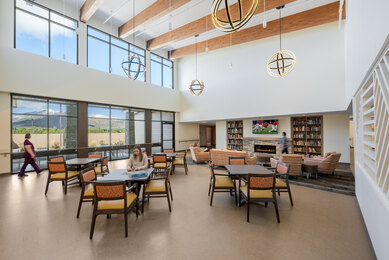
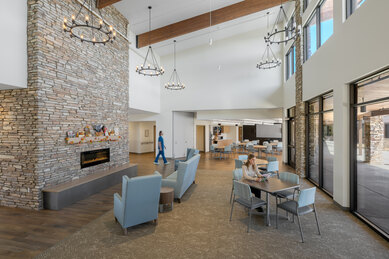
Shared amenities, including residential kitchens, activity rooms, a great room, and a bar/lounge, support social engagement and community life while maintaining the warmth and scale of a home setting. Sustainable strategies and material selections further reinforce the relationship between the building and its forested context, supporting both wellness and environmental stewardship.
Yuma Veterans Home
Location: Yuma, Arizona
Featuring four 16-bed long-term care homes and one 12-bed memory care home, the Yuma Veterans Home is arranged along an organizing spine, with individual homes branching off to create a neighborhood-like setting. The design emphasizes connections—to fellow residents, to the outdoors, and to the shared history of service. Indoor sightlines extend to courtyards and shaded porches, encouraging daily engagement with nature and offering views of nearby air traffic from the adjacent Air Force base, a subtle and meaningful reminder of military life.
Place-driven architecture guided material and planning decisions, drawing from local and historic building methods suited to the arid desert climate. The design reflects Arizona’s historic “Five Cs”—copper, climate, citrus, cotton, and cattle—by embedding regional identity in both interior and exterior environments. Each home has its own personality, reinforcing the feeling of a familiar neighborhood rather than an institutional facility.